
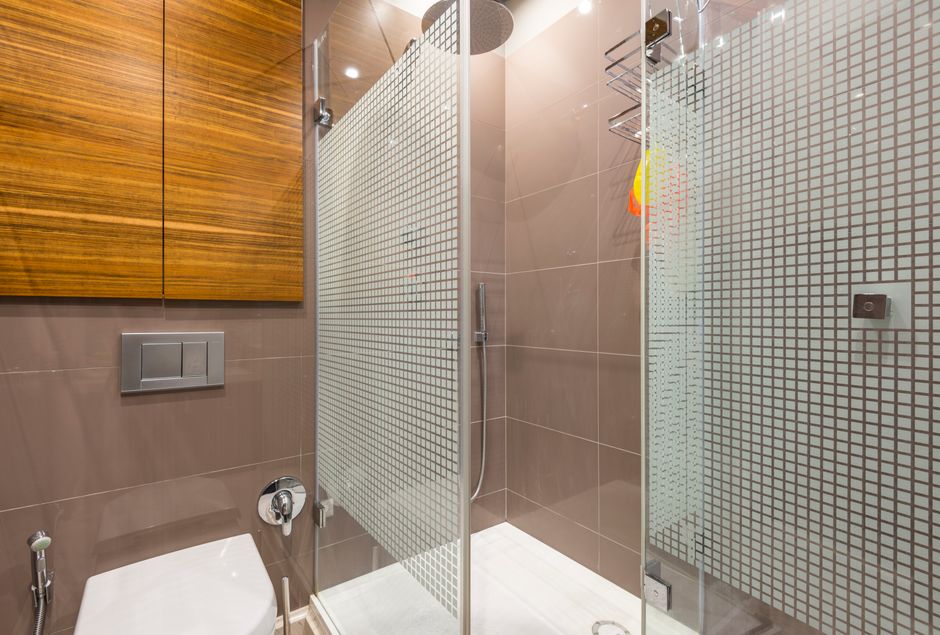
A small bathroom does not have to feel cramped after a renovation. The right walk-in shower design can make a compact space feel significantly larger, more open, and more functional than a traditional shower-tub combo. In New Orleans, where older homes frequently feature smaller bathrooms built before open-concept renovation was the norm, the walk-in shower upgrade is one of the most effective ways to transform a tight space without moving any walls.
Many of the older homes in New Orleans, Metairie, Kenner, and surrounding parishes were built with bathrooms that feel dated and cramped by today’s standards. A large combination tub-shower takes up floor space and creates visual weight that makes a small room feel even smaller. Replacing it with a well-designed walk-in shower can open the room dramatically. TurnKey Bathroom Renovations handles this transformation regularly across Greater New Orleans, and the ideas below are the ones that consistently deliver the biggest impact in the smallest spaces.
Use a Corner Layout to Preserve Floor Space
The most space-efficient walk-in shower layout for a small bathroom is the corner configuration. By placing the shower in a corner, two walls serve as natural shower walls rather than requiring full enclosures on all sides. A single glass panel or door on the open corner closes the shower without creating a box that dominates the room visually.
In a typical small New Orleans bathroom, a 36-by-36-inch corner shower is the minimum functional size, and a 36-by-48-inch or 48-by-48-inch layout fits comfortably in most standard bathrooms while feeling significantly more spacious than a tub-shower combo of similar square footage. TurnKey’s walk-in shower installations are sized to the actual dimensions of your bathroom rather than built to a standard template.
Corner configurations also work well with doorless entry designs, where the showerhead placement and floor slope manage water containment without a door. This opens the room further and eliminates the swing clearance that a hinged shower door requires.

Choose Frameless Glass for Maximum Visual Openness
The enclosure you choose has as much impact on how a small bathroom feels as the shower size itself. A framed shower enclosure with thick metal rails creates a visual border that cuts the room in two. A frameless glass shower enclosure with minimal hardware allows the eye to travel through the glass, making the entire bathroom feel continuous and larger than its actual dimensions.
Frameless glass also works particularly well in New Orleans homes because the shower interior can be finished with a light-colored surround that reflects light back through the glass into the main bathroom. Dark shower interiors behind a glass enclosure visually subtract space from the room. Light surrounds in white, off-white, or light grey work in the opposite direction, bouncing light around the room and creating a sense of depth and openness.
Select a Low-Profile or Curbless Shower Base
A shower base with a tall curb or a raised threshold breaks the floor plane of the bathroom and makes the space feel smaller. In a compact bathroom, a low-profile shower base with a minimal lip, or a fully curbless barrier-free design, keeps the floor visually continuous and makes the room feel like a single cohesive space rather than two separate zones divided by a raised edge.
TurnKey’s shower base options include low-profile acrylic bases that sit close to the floor level and barrier-free designs that eliminate the threshold entirely. In small New Orleans bathrooms, the curbless option is consistently the choice that maximizes the feeling of space. It also provides the accessibility benefit for homeowners who want a bathroom that works well as mobility needs change over time.
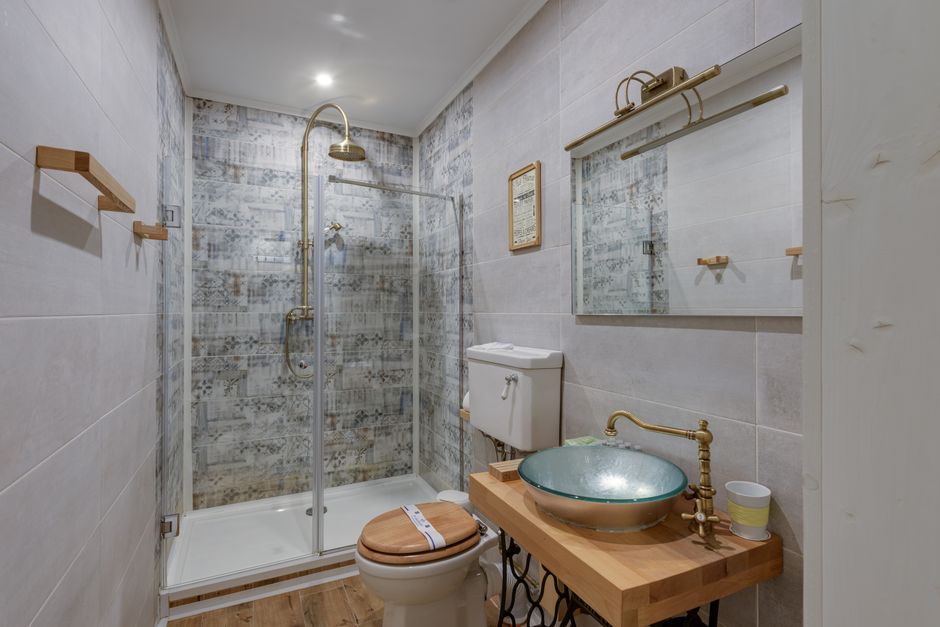
Build Vertical Storage Into the Shower Wall
In a small bathroom, every square inch of floor space matters. Shower caddies and corner shelving units that extend into the shower or hang from the showerhead take up that floor real estate and create visual clutter. Recessed niches built into the shower wall solve this problem by providing storage without adding any depth to the shower footprint.
A recessed niche is installed during the renovation process, set into the wall cavity between studs and finished flush with the surrounding surround panel. It holds shampoo, soap, and other shower items completely within the wall plane. For small New Orleans bathrooms, TurnKey can incorporate one or two recessed niches into the surround installation as part of the overall design, keeping the shower interior clean and functional without sacrificing any floor space.
Match the Surround Color to the Bathroom Walls
One of the most effective design tricks for making a small bathroom feel larger is to reduce visual contrast between the shower area and the rest of the room. When the shower surround color matches or closely coordinates with the bathroom wall color, the eye perceives the room as a continuous space rather than a shower zone and a bathroom zone. This is particularly effective when the shower has a frameless glass enclosure, which eliminates the visual boundary between the two areas.
Homeowners in Metairie, River Ridge, and across Greater New Orleans who have made this design choice consistently report that their bathroom looks noticeably larger after the renovation than before, even when the actual floor plan has not changed.
Schedule Your Free Estimate
The best walk-in shower design for your specific bathroom depends on your room’s dimensions, your existing plumbing, and how you use the space. TurnKey Bathroom Renovations provides free in-home estimates across Greater New Orleans, including Metairie, Kenner, Mandeville, Slidell, and Covington. Our team will assess your bathroom, discuss your preferences, and recommend a design that maximizes the space you have.
Call us at (504) 603-0735 or reach us through our contact page. Also see our pages on barrier-free showers and shower surrounds to explore the options available for your renovation.
Frequently Asked Questions
What is the minimum size for a walk-in shower in a small bathroom?
A functional walk-in shower requires a minimum of 36 inches by 36 inches to provide comfortable use for most adults. A 36-by-48-inch or 48-by-48-inch layout is more comfortable and fits in most standard small bathrooms without requiring structural changes. TurnKey designs walk-in showers to the maximum dimensions your bathroom allows while respecting the space needed for the toilet, vanity, and door swing.
Can I add a walk-in shower to a small bathroom without losing storage?
Yes. Recessed wall niches, slim built-in shelving within the shower enclosure, and careful bathroom layout planning can preserve functional storage even as the shower footprint changes. In many small New Orleans bathrooms, replacing a combination tub-shower with a walk-in shower actually creates more usable floor space that can be used for a linen tower or additional vanity storage.
Will removing my tub hurt resale value in a home with only one bathroom?
In a single-bathroom home with a family buyer pool, retaining a tub has historically been important for resale. However, market preferences vary by neighborhood and buyer demographic. TurnKey can discuss your specific home location and buyer profile during the estimate visit to help you weigh this decision with accurate local context rather than a blanket rule.
What shower glass options work best for small New Orleans bathrooms?
Frameless clear glass is the best performing option for visually enlarging a small bathroom. It allows light to travel through the enclosure and prevents the shower from feeling like a separate enclosed room. Semi-frameless options with minimal hardware are a close second. Frosted or patterned glass creates more visual separation and makes the room feel smaller, so it is generally not recommended for already compact spaces.
How do I keep a small walk-in shower from feeling dark?
Light-colored surround panels, a frameless glass enclosure, and good bathroom lighting are the three main tools. Light surrounds in white or off-white reflect both natural and artificial light around the shower interior. A recessed ceiling light inside the shower, or a waterproof light strip along the top of the enclosure, adds significant brightness without requiring a window. TurnKey can advise on lighting as part of the overall design conversation.
Is a doorless walk-in shower practical in a small bathroom?
Yes, with proper design. A doorless shower requires a showerhead positioned to direct water away from the opening, a sufficient shower footprint to allow the spray zone to stay within the shower area, and a properly sloped floor that drains efficiently. In small bathrooms, a doorless design is often the right choice because it eliminates the door swing clearance requirement and makes the room feel significantly more open.