
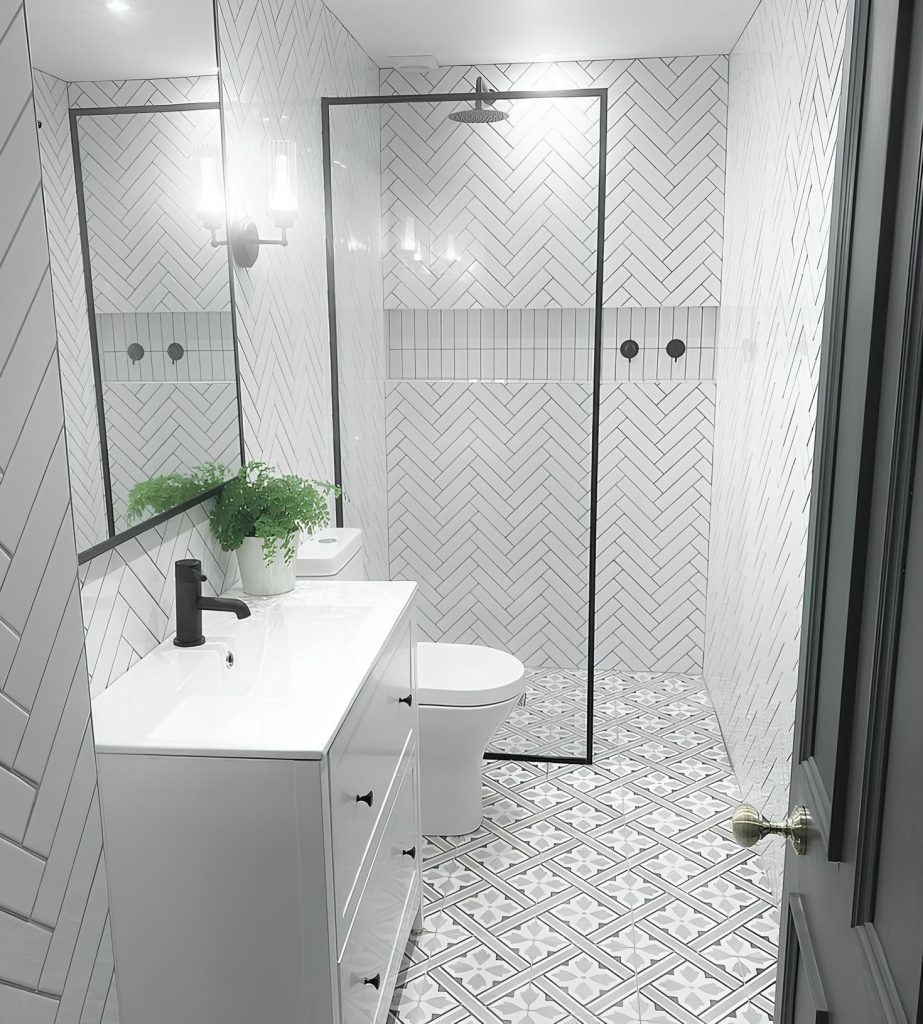
A small bathroom in an older house is the hardest room in residential remodeling. Every fixture is close to every other fixture, the plumbing was laid out for a different era, and there is no spare space to absorb a surprise. The projects that succeed are the ones that treat the constraints as the starting point rather than as obstacles discovered later.
Remodeling a compact bathroom is not a scaled-down version of remodeling a large one. It is a different problem, where clearances, drainage falls, and the order of installation all become binding rather than flexible. At TurnKey Bathroom Renovations, a large share of the work we do in River Ridge and the surrounding communities is exactly this: making a small, older bathroom work properly without pretending it is bigger than it is.
What Makes a River Ridge Bathroom Different to Remodel
Established neighborhoods produce a recognizable set of bathroom conditions, and knowing them in advance changes how a project is scoped.
Bathrooms built to the standards of their day
A bathroom laid out decades ago was designed around the fixtures and expectations of that time. Compact footprints, a single bathroom serving the whole house, and tight door swings were normal rather than compromises.
That does not make the room unusable. It does mean that modern fixtures, which are frequently larger, do not simply drop into the spaces the old ones occupied, and that assuming a like-for-like swap will fit is the most common early mistake.
Layers of previous work
Most older bathrooms have been altered at least once, sometimes several times, and not always by the same standard. Tile over tile, a vanity fitted around existing plumbing rather than the other way round, and a shower enclosure adapted to a space it was not made for are all common.
Each layer adds thickness, hides the layer below, and makes the true condition harder to judge until demolition. It also means measurements taken off finished surfaces can be misleading.
Houses that have moved
Local soils move and buildings settle, and a bathroom shows it more clearly than most rooms because tile is rigid and unforgiving. Cracked grout lines running in one direction, a floor that is noticeably out of level, and doors that have been trimmed to keep closing are all signs worth noting before design begins.
This matters for tiling especially. A floor that is significantly out of level has to be corrected rather than tiled over, and that is a real scope item rather than a detail.
The Constraints a Small Older Bathroom Puts on the Design
In a compact room the constraints interact, so a decision that looks free in isolation frequently is not.
Clearances decide the layout before taste does
Every fixture needs space in front of it to be used, and doors need space to swing. In a small bathroom these zones overlap, and the layout that works is often the only one that works rather than one of several options.
This is why the first useful drawing is not a mood board. It is a plan with the clearances marked, because that plan will tell you immediately whether the change you want is possible.
It is also why photographs of large bathrooms are a poor guide. The details that make those rooms look effortless, a double vanity, a freestanding tub, a generous walk-in, all depend on space that a compact room does not have. Borrowing the finishes from those images works well. Borrowing the layout does not.
The useful comparison is a room of similar size to yours. What a well-designed small bathroom does is put every fixture exactly where the clearances allow and then spend the budget on the surfaces and the light, which is where the perceived quality actually comes from.
Drainage is the least movable thing in the room
Waste pipes need falls and vents, and both depend on what is beneath the floor and where the stack sits. That makes drainage the constraint that most often decides whether a fixture can move at all.
Homeowners are frequently surprised that moving a toilet a short distance is a substantial job while moving a vanity is not. The difference is entirely in the drainage, and it is worth understanding early because it shapes what the room can become.
What sits below the floor decides how hard that is. A bathroom over a crawl space is generally more workable than one over a finished room or a slab, because the waste run can be reached and re-graded from beneath. Where that access does not exist, the practical answer is often to design around the existing positions rather than to fight them.
Ask about this at the first visit. A contractor who has looked underneath can tell you which fixtures are genuinely movable, and that single answer usually settles whether you are planning a new layout or an excellent version of the current one.
Door swing is the constraint people forget
An inward-opening door consumes floor area that a small bathroom cannot spare, and it often conflicts with the very fixture you want to add. Changing to an outward-opening door, or a sliding or pocket door, can release usable space at modest cost.
It is one of the highest-value changes available in a tight room, and it is regularly overlooked because the door is not thought of as part of the bathroom.
What Usually Sits Behind the Walls in an Older Home
Demolition is where an older bathroom tells the truth, and the findings fall into a predictable set.
Moisture damage around the shower or tub
The most common discovery is long-standing water damage where a seal or a waterproofing detail failed years ago. It is rarely dramatic, and it is often invisible until the tile comes off.
Finding it is a good outcome. Tiling over compromised substrate is how a new bathroom develops an old problem within a couple of years.
Plumbing that was correct when installed
Older supply and waste materials were appropriate to their time and may not be what anyone would install now. Whether to renew a run while it is exposed is a judgment about cost over the life of the bathroom rather than about the quote in front of you.
The economics usually favor doing it while the wall is open, because the same work behind new tile costs several times as much.
Framing, floors, and what they will carry
Older framing and subfloors were not necessarily built for the weight of a large modern tub or a fully tiled floor. Where the specification is changing meaningfully, the structure deserves a look rather than an assumption.
This is particularly relevant where a lightweight enclosure is being replaced by tile, which is considerably heavier than what it succeeds.
How to Get More Out of a Tight Bathroom Footprint
The goal in a small bathroom is usually usable space and a sense of openness rather than extra square footage, which is not available.
Converting the tub is usually the biggest single gain
Replacing a tub with a shower reclaims the most floor area of any change available in a compact room, and it makes the space easier to enter. Our replacement shower options are frequently specified for exactly this reason.
The caution is the one-bathroom house. Removing the only tub in the property can matter at resale, so it is worth deciding deliberately rather than by default.
Where a refresh beats a rebuild
Not every dated bathroom needs stripping back. Where the layout works and the substrate is sound, a tub liner or a targeted refresh delivers most of the visible improvement with a fraction of the disruption.
This is the honest answer more often than the industry admits, and it is worth asking about before committing to a full renovation.
Small moves that buy real space
Wall-hung fixtures free the floor beneath them and make a room read as larger. Recessed storage uses the depth between studs rather than projecting into the room. A door that swings the other way, as above, frequently outperforms all of it.
Light does a disproportionate amount of work in a small bathroom. A single central fixture leaves the corners dim and makes the room feel like a box, while layered lighting at the mirror and in the shower area makes the same footprint feel considerably more open. It is one of the cheapest changes on the list and one of the most noticeable.
Glass helps for the same reason. A clear enclosure lets the eye travel to the far wall, where a curtain or an opaque panel stops it at the tub line and visually halves the room. Where a frameless panel is not practical, a low-profile frame still reads better than a solid divide.
Continuing the floor finish under and through the shower area, where the detailing allows it, has a similar effect. Fewer visual breaks across the floor makes a small room look like one space rather than three small ones.
| Constraint | Common Fix | Trade-off |
|---|---|---|
| Not enough usable floor area | Convert the tub to a shower and reclaim the footprint | Loses the only tub in the house, which can matter at resale |
| Door swing eating the room | Reverse the swing, or fit a sliding or pocket door | Pocket doors need wall depth and are harder to retrofit than reversing a swing |
| Fixtures cannot move because of drainage | Keep the layout and improve within it, upgrading fixtures and storage | Accepts a layout that may never be ideal, in exchange for a far shorter and cheaper project |
| Floor out of level from settlement | Correct the floor before tiling rather than tiling over it | Adds scope and cost, but tiling over a moving or uneven floor fails |
What This Means for Your River Ridge Bathroom
A small bathroom in an older home rewards planning far more than it rewards budget. The rooms that end up best are the ones where the drainage was understood first, the clearances were drawn before the finishes were chosen, and the door was treated as part of the design.
Before you take quotes, work out whether you want the tub gone, whether the door could swing differently, and how you would like a discovery behind the tile to be handled. Those three answers will shape the project more than the tile you eventually pick.
We work throughout the area, and there is more local detail on our River Ridge service page. To have a compact or older bathroom looked at properly, TurnKey Bathroom Renovations offers a free consultation. Call us today at (504) 603-0735.
Frequently Asked Questions
Is a small bathroom cheaper to remodel?
Not proportionally. There is less area to finish, but the work is more constrained, access is harder, and there is no spare space to stage materials or absorb a change. Cost per square foot in a small bathroom is usually higher than in a large one, even though the total may be lower.
Can I move the toilet in a small bathroom?
Sometimes, and it depends entirely on the drainage rather than on the floor space. Waste pipes need falls and venting, so moving a toilet may require work beneath the floor that a vanity relocation does not. It is the first thing worth checking if the layout is the problem.
Will removing the bathtub hurt my home’s value?
It can, particularly if it is the only tub in the house, and that is worth weighing against the daily benefit of a larger shower. In a home with a second full bathroom the concern largely disappears. It is a judgment about the property rather than a rule.
What is the most common surprise during demolition?
Moisture damage around the shower or tub from a failed seal that has been leaking slowly for years. It is usually not visible beforehand and it is one of the reasons a contingency is worth agreeing in advance rather than negotiating mid-project.
Do I need to level the floor before tiling?
If it is significantly out of level or still moving, yes. Tile and grout are rigid and will crack over a floor that flexes or slopes, so correcting it is part of doing the job properly rather than an upsell. A minor deviation can often be accommodated within the installation.
Can an old bathroom be improved without a full renovation?
Frequently, and it is worth asking before committing to a strip-out. Where the layout functions and the substrate is sound, replacing fixtures, refreshing surfaces, and improving storage and lighting deliver much of the visible benefit with far less disruption.
How much space does changing the door actually save?
More than most people expect, because the swing arc of an inward-opening door sterilizes a meaningful share of a small room’s floor. Reversing the swing or fitting a sliding door often makes a layout possible that otherwise was not, and it is usually one of the least expensive changes on the list.
Should I upgrade old pipework while the wall is open?
In most cases the economics favor it. The labor to reach that pipe is already being spent, and doing the same work later means opening a finished wall. The decision should be made on the cost over the life of the bathroom rather than on the immediate quote.